Key takeaways
- The right starting point is how you use the bathroom every day, not a catalog photo.
- Size, plumbing location and floor structure limit which shower styles will work.
- Entry style, glass, seating and storage matter more to daily comfort than trim details.
- Planning for future needs now is simple compared with changing a finished shower later.
Start with how you use the room
Think about who showers there, how often and at what times. A guest bath that sees occasional use has different needs than a busy family bath or a primary suite. Consider whether anyone has trouble stepping over a tub wall, needs a seat or uses a mobility aid.
Also think about what you dislike in your current shower. Cold walls, hard-to-clean grout, a sticky door or a cramped corner are all useful clues for the next design.
Know the main shower styles
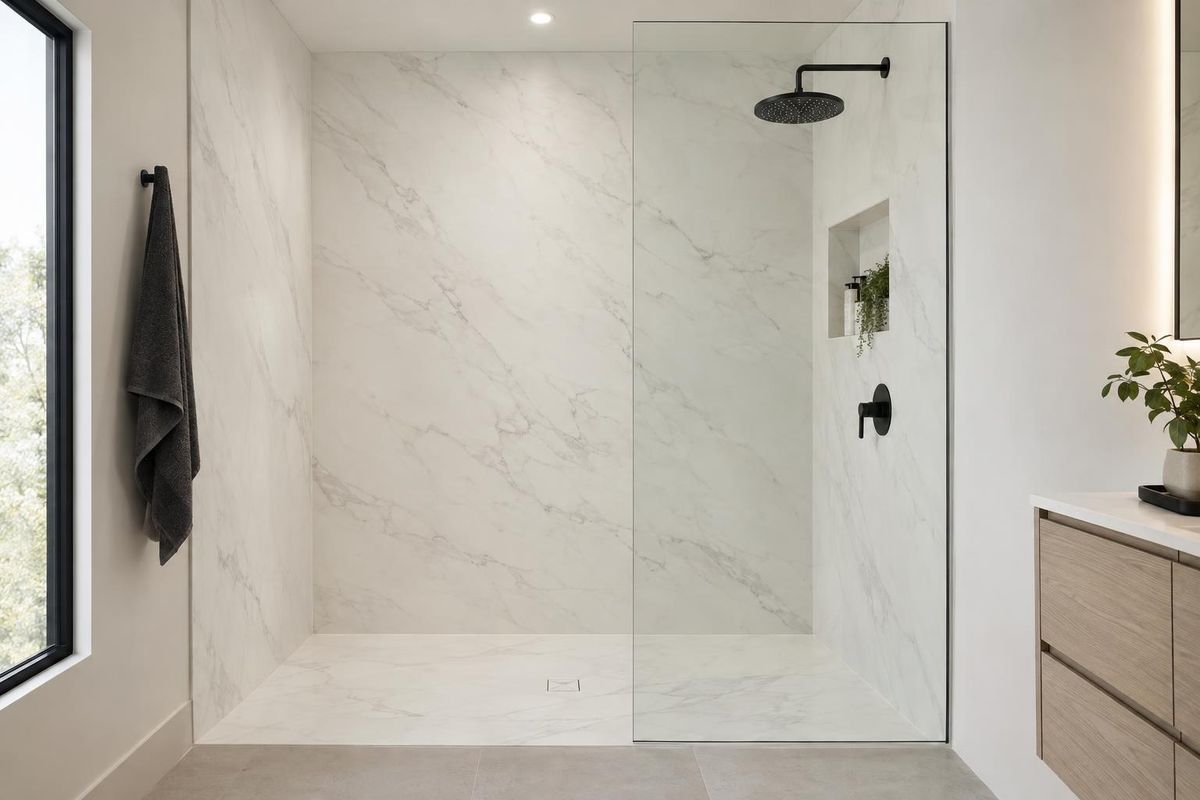
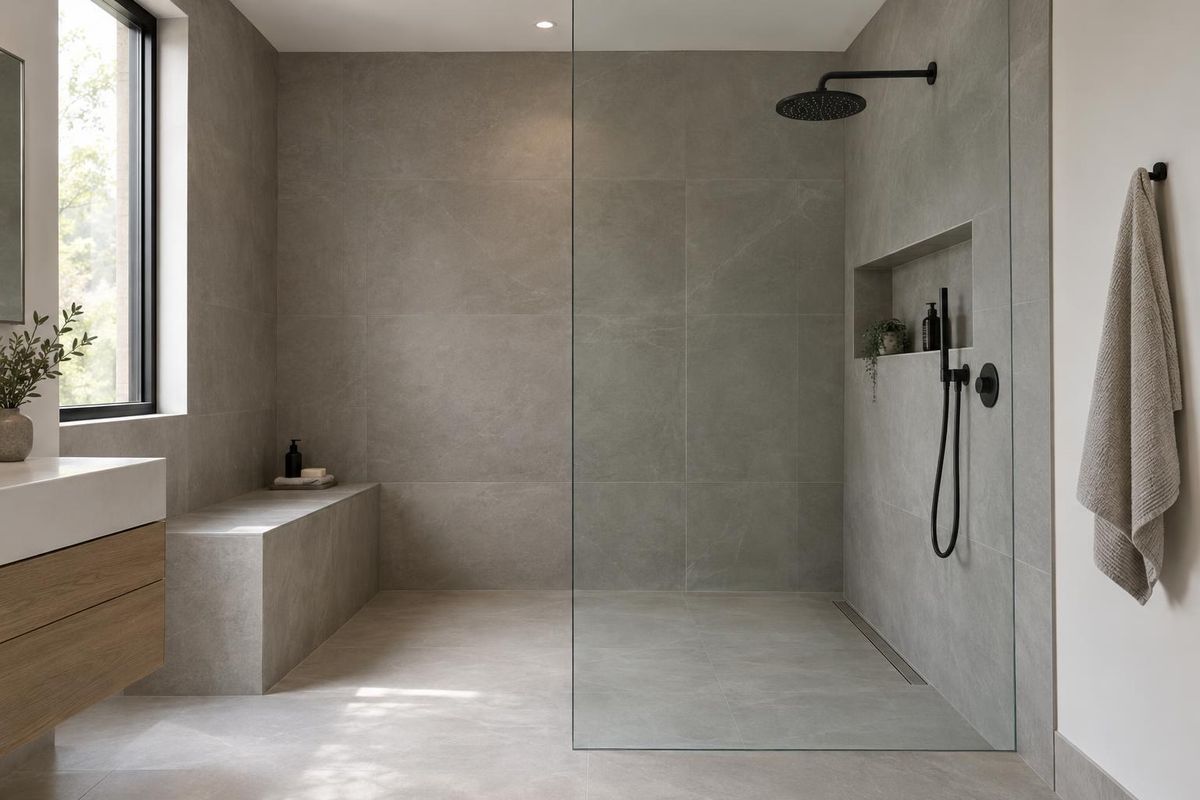
A tub-to-shower conversion swaps a tub for a shower in the same alcove. A walk-in shower opens the space with glass panels and a low entry, and a curbless shower removes the curb completely. Corner and neo-angle showers fit tight corners. Tub-and-shower combinations keep a tub for bathing and a shower for daily use. Steam showers add a sealed enclosure and a generator.
Each style works with tile, solid surface or acrylic. Which is right depends on the size of the space, the plumbing and how much cleaning and upkeep you want.
Check the structure and plumbing
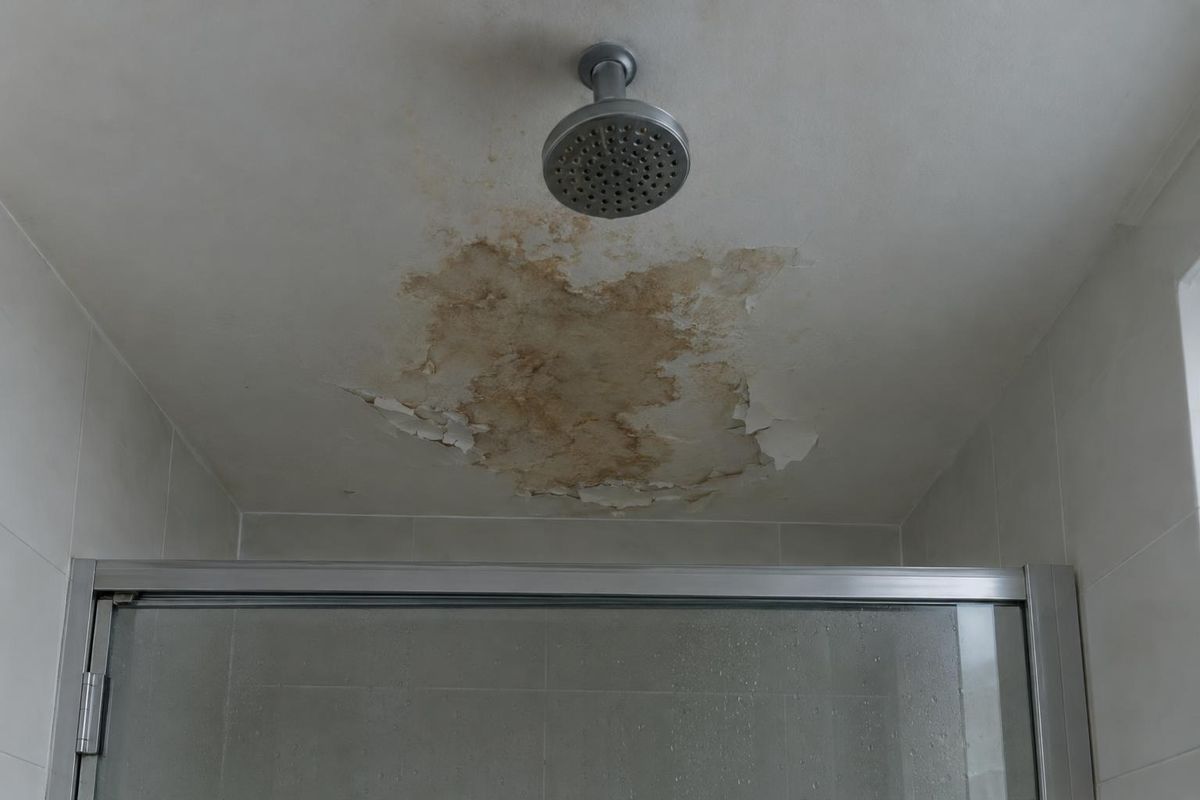
Floor framing, drain location and wall thickness decide what can be built. A curbless shower may need the floor lowered between joists. A steam shower needs space for a generator and a sealed ceiling. A larger shower may need a drain moved.
A contractor who inspects the bathroom before proposing a layout can tell you which options are practical and which will require more work.
Plan the details you will use daily
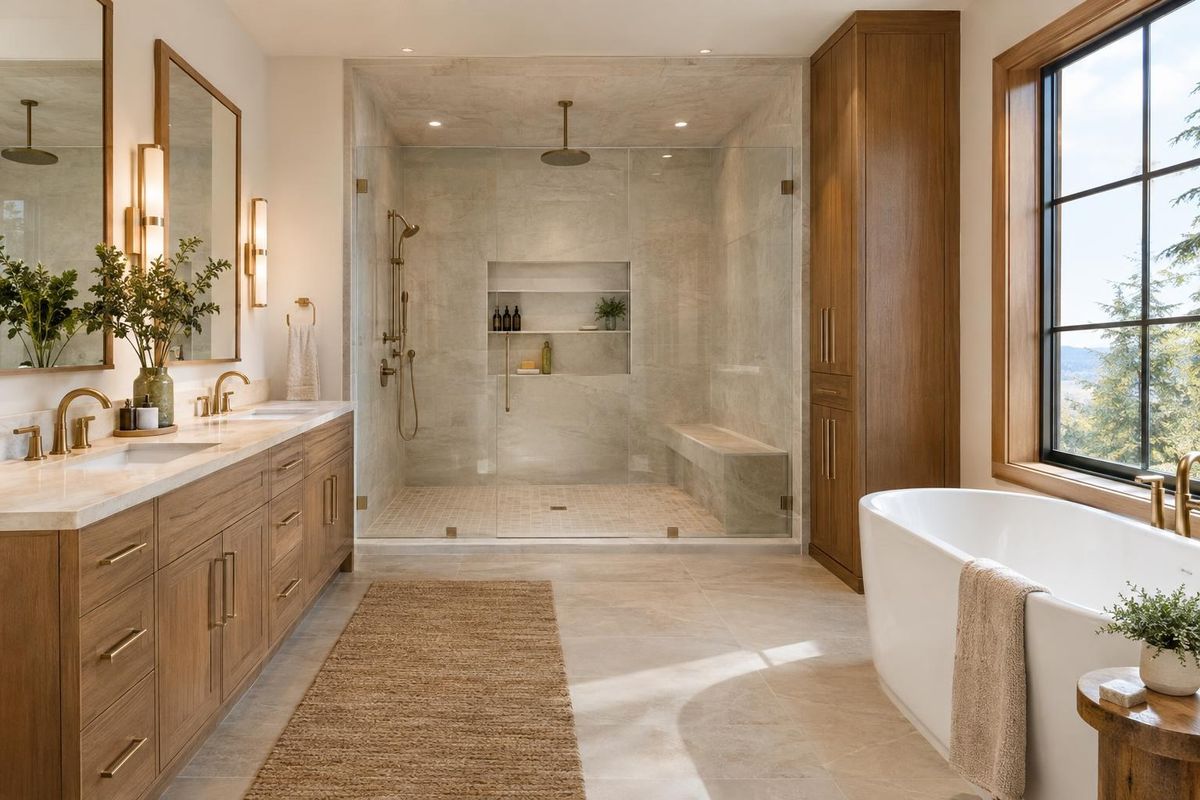
Niches, benches, handheld showers, lighting and ventilation affect how a shower feels every day. Think about where bottles go, where you want to sit and whether the fan clears steam quickly.
Choose finishes you can keep clean. Large tiles and panels mean fewer grout lines, while mosaics add grip on floors.
Official sites to explore
Brand names and logos belong to their owners. These links open the official websites in a new tab, and we are not affiliated with them.
- National Kitchen & Bath AssociationIndustry association with design guidance for kitchens and baths.
- U.S. Access Board: ADA StandardsFederal accessibility standards, including bathing facilities.
- Tile Council of North AmericaIndustry resources on tile and installation standards.
- U.S. EPA WaterSense: ShowerheadsInformation on water-efficient showerheads.
- AARP Livable CommunitiesResources on making homes work for people of all ages.
Quick answers
Is a walk-in shower better than a tub?
That depends on how you use the bathroom. Many people prefer a walk-in for daily use and keep a tub elsewhere in the home.
Can a small bathroom have a walk-in shower?
Yes. A tub alcove is often big enough for a comfortable walk-in with the right glass.
Should I plan for aging in place?
It is a smart idea. Adding backing for grab bars and a low entry is simple when building a new shower.