Key takeaways
- The entry is the biggest factor: a low or zero threshold and enough space matter most.
- Blocking in the walls lets you add grab bars and seats later without tearing out tile.
- Slip-resistant floors, good light and reachable controls reduce risk.
- Involve family and therapists in the plan if you can.
Entry and space
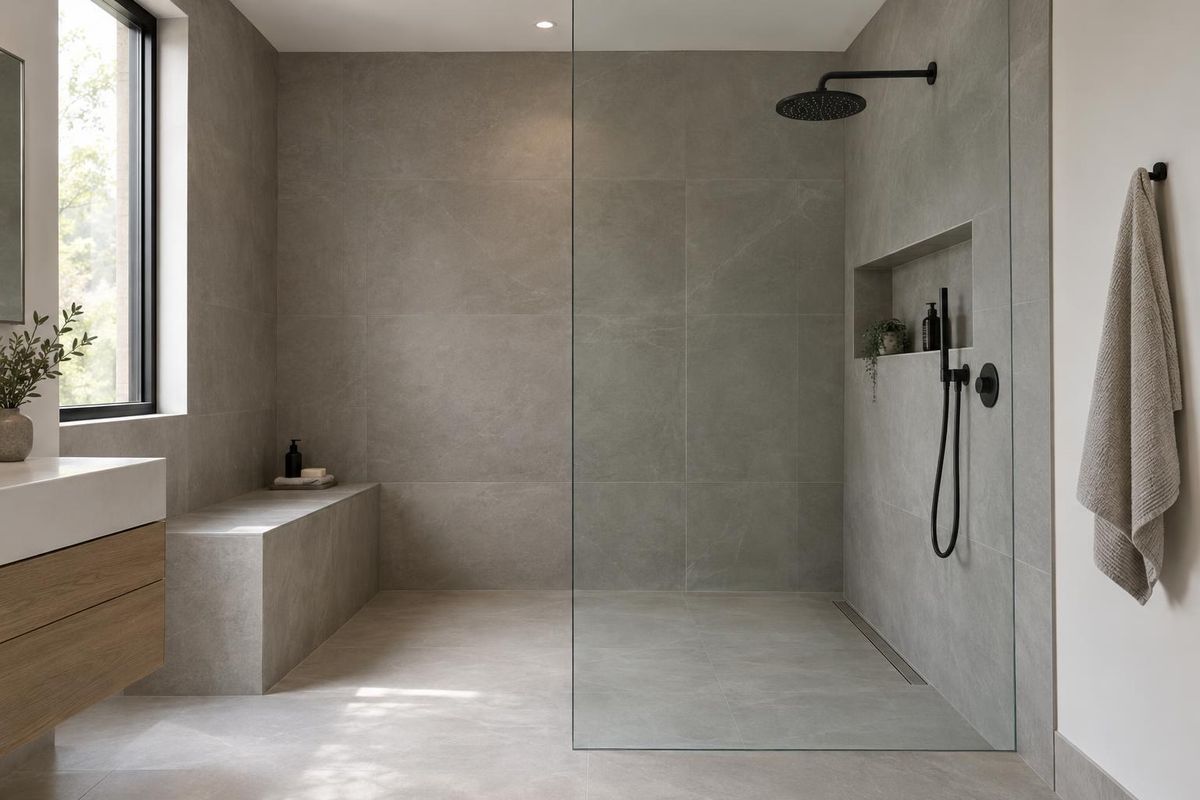
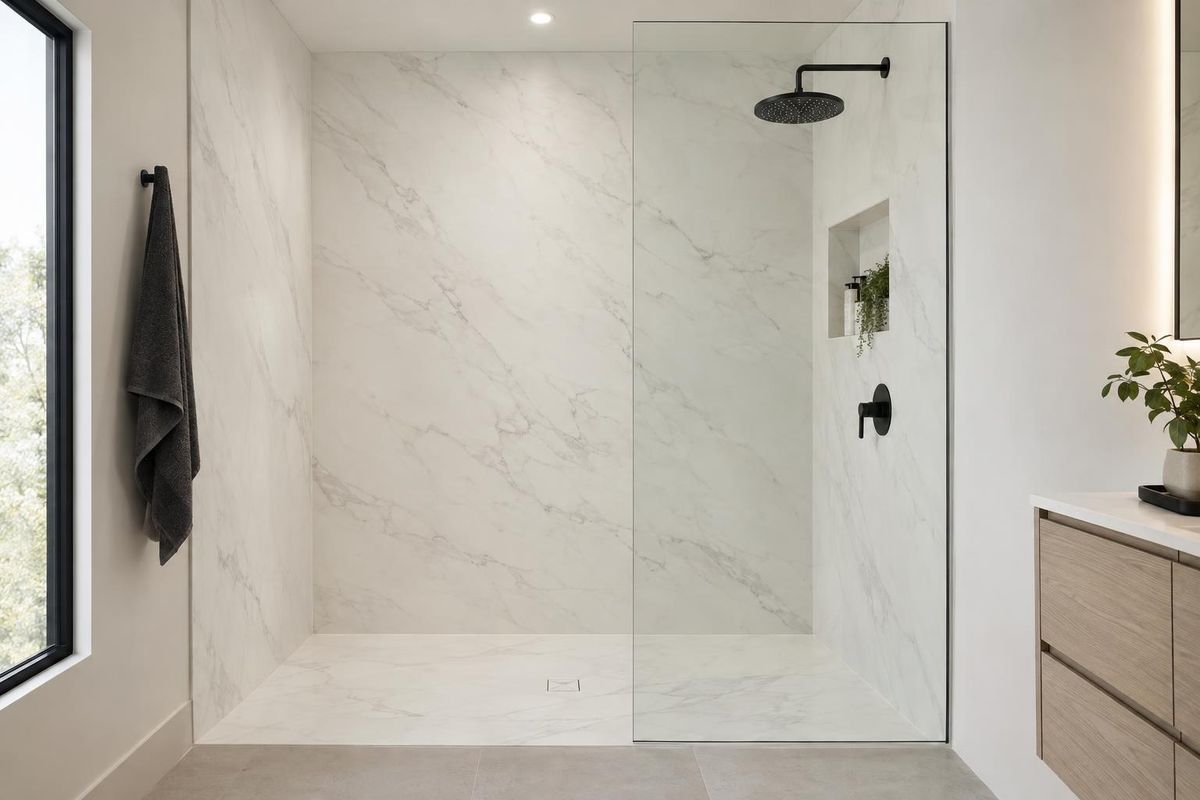
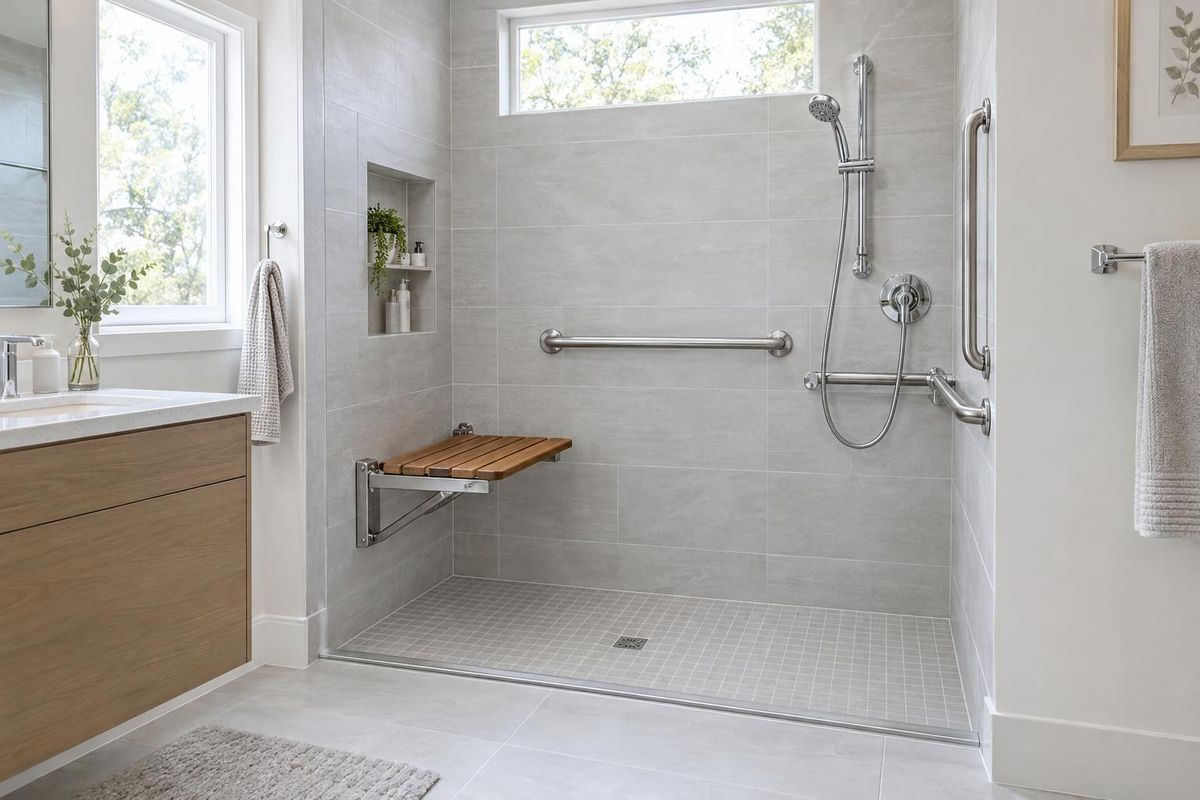
A curbless or low-threshold entry removes the biggest obstacle. For wheelchair users, a roll-in shower needs enough floor space for the chair and, if needed, a caregiver. Even for people who walk without aid, a wider entry feels safer and easier.
Accessibility standards give minimum dimensions, and the real answer depends on the person using the shower.
Seating and support
A built-in bench or fold-down seat gives a safe place to sit. Grab bars should be anchored into solid backing and placed where a person reaches for support, such as at the entry and beside the seat. A handheld shower on a slide bar lets a person bathe seated.
Adding blocking in the walls at the time of a remodel makes later changes simple.
Floors, controls and light
Choose floor tile with texture or small mosaics for traction, and plan a gentle slope to the drain. Place valves where they can be reached from outside the water stream. Bright, even, wet-rated lighting makes the shower easier to see.
A thermostatic valve helps keep temperature steady.
Plan with the people involved
The most successful accessible showers are planned with the person who will use them. Occupational therapists can recommend dimensions and features, and family members can share what they have observed.
Plan for changes: a shower that works today and can adapt later is a good investment.
Official sites to explore
Brand names and logos belong to their owners. These links open the official websites in a new tab, and we are not affiliated with them.
- U.S. Access Board: ADA StandardsFederal accessibility standards, including bathing facilities.
- AARP Livable CommunitiesResources on making homes work for people of all ages.
- CDC: STEADI Older Adult Fall PreventionFederal guidance on preventing falls.
- National Institute on Aging: Falls and Fall PreventionInformation on preventing falls at home.
- National Kitchen & Bath AssociationIndustry association with design guidance.
Quick answers
Do accessible showers have to look clinical?
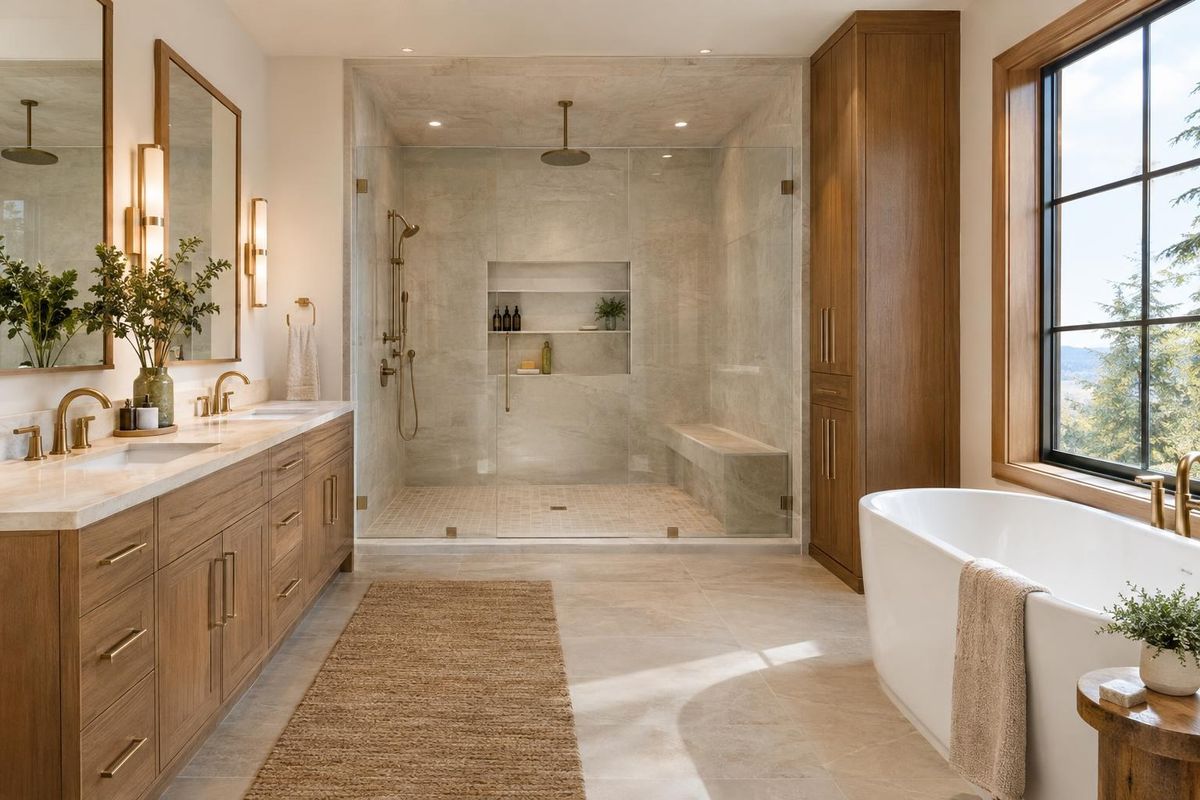
No. With good tile, glass and fixtures they look like any other well-designed shower.
What is the difference between roll-in and curbless?
A roll-in is a curbless shower sized and equipped for a wheelchair.
Can I add grab bars later?
Yes, if there is backing behind the wall. Blocking added during a remodel makes it easy.